What it includes
Functional brief, system architecture, sensors, actuators, panels, buses or networks, interfaces, point lists, scenes, diagrams, electrical coordination and commissioning criteria.
 Comandos EngenhariaElectrical Design and Installations
Automation with a purpose
Integration of lighting, blinds, HVAC, energy and security in a solution that is easy to use, maintain and extend.
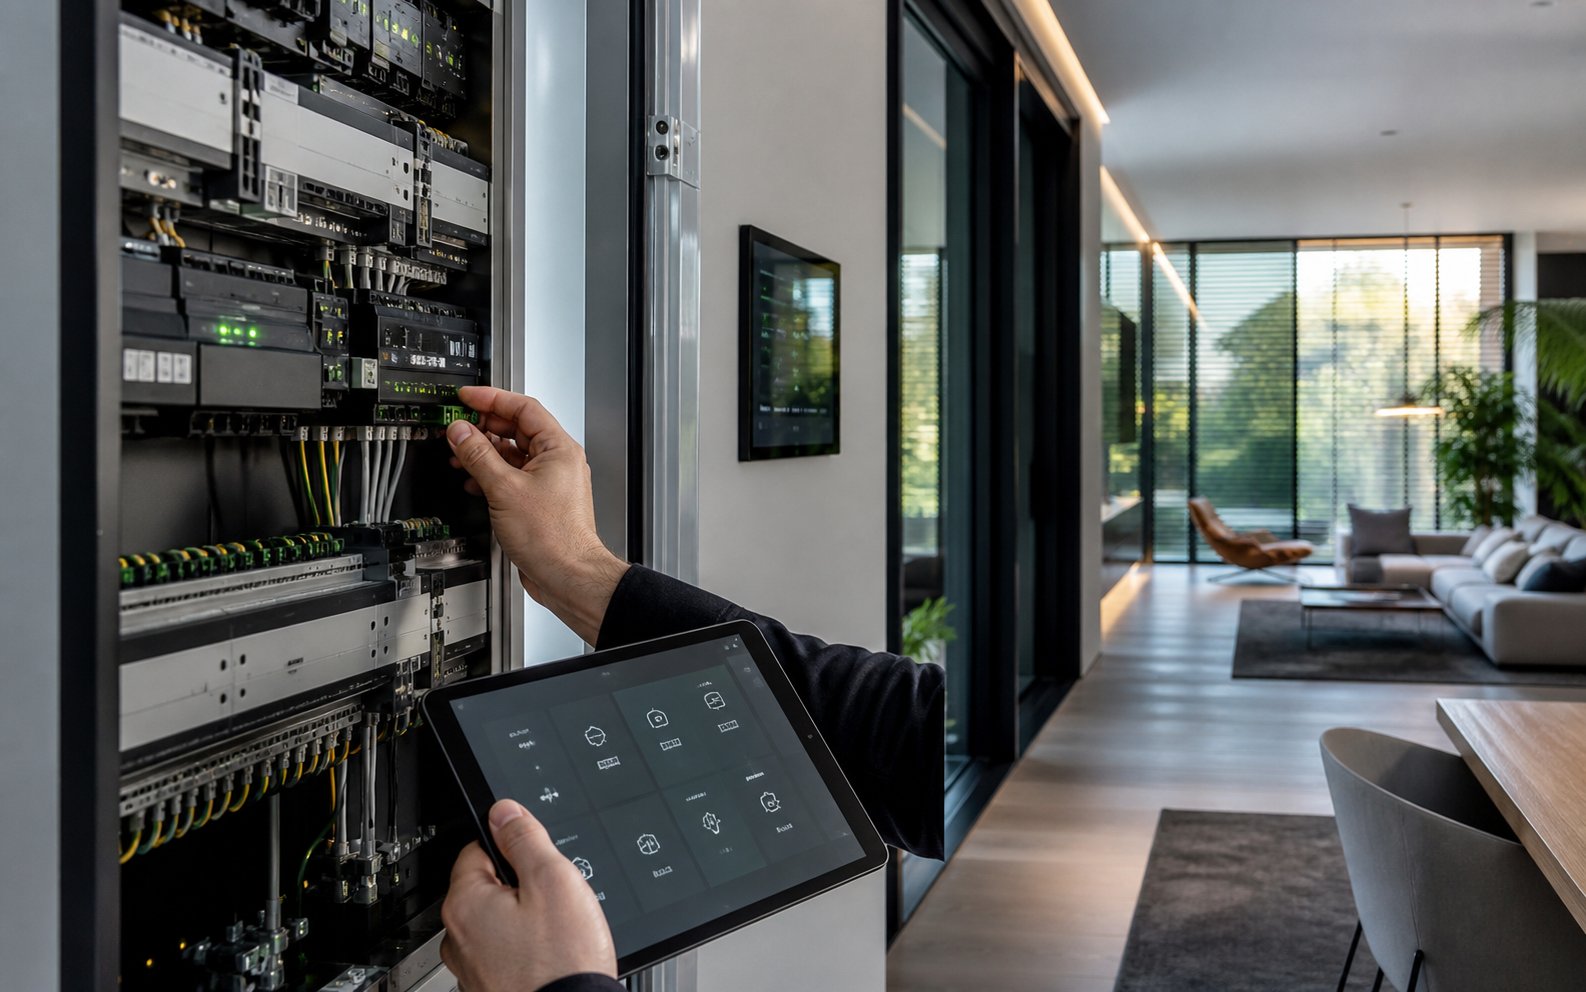
Responsive buildings
Building automation allows different systems to share information and carry out coordinated actions. Instead of isolated equipment, it creates a shared logic for local controls, schedules, scenes, sensors and supervision.
Design starts with the user's needs. Technology is selected afterwards, balancing simplicity, interoperability, maintenance and future development.
Functional brief, system architecture, sensors, actuators, panels, buses or networks, interfaces, point lists, scenes, diagrams, electrical coordination and commissioning criteria.
The solution defines priorities, manual controls, fail-safe behaviour, integration of lighting, shading and HVAC, topology, power supplies and expansion. Systems such as KNX or DALI may be considered where appropriate.
Typical functions
A sensor can adjust lighting and HVAC according to occupancy; a scene can prepare a room for a meeting; blinds can respond to sunlight while retaining user control. The aim is to make the building more predictable, not more complicated.
Frequently asked questions
Yes, provided that infrastructure, panel capacity, topology and future extensions are planned at the design stage.
Essential functions can be designed for local operation. Remote access is an additional layer and should be planned with security and availability in mind.
It should not. The design can retain intuitive physical controls and use an app for supervision, configuration or remote access as needed.
Initial assessment
Tell us how you want to use your spaces and which systems need to be integrated.