What it includes
Definition of criteria, selection and layout of light fittings, lighting calculations, circuits, controls, scenes, emergency lighting, legends and bills of quantities as agreed in the scope.
 Comandos EngenhariaElectrical Design and Installations
Visual comfort, efficiency and safety
Normal and emergency lighting designed for the actual use of each space, with attention to comfort, architecture and operation.
More than choosing light fittings
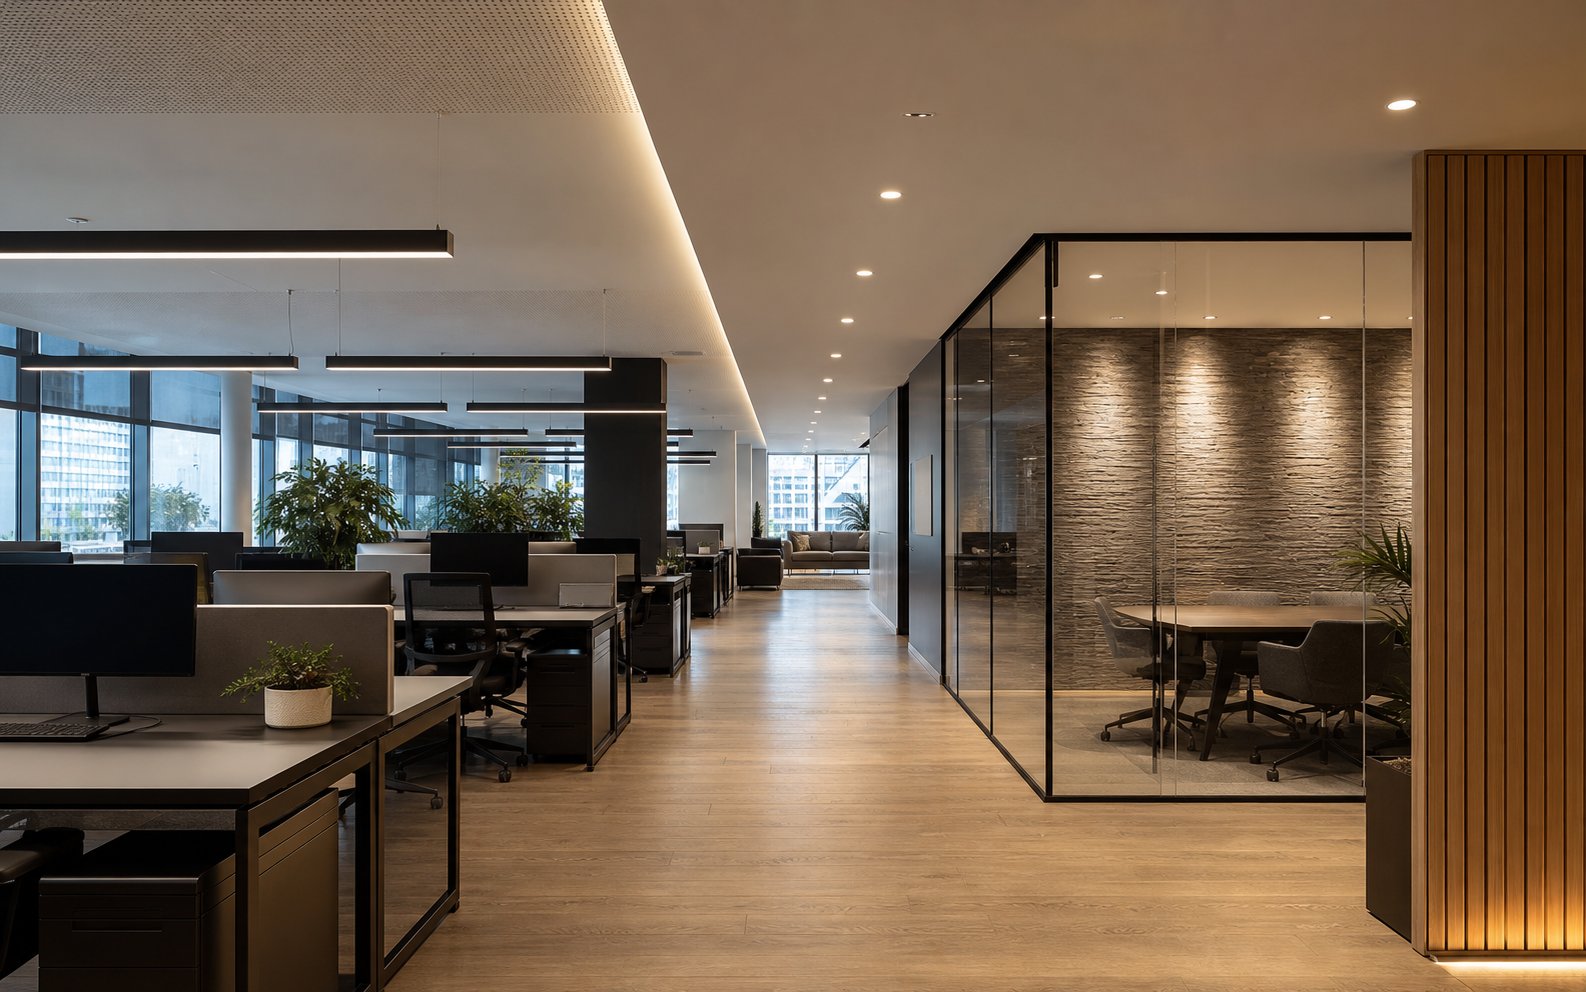
Lighting design relates the activity in a space to the quantity, distribution and quality of light. It considers geometry, surfaces, daylight, workstation layouts, maintenance and architectural integration.
Emergency lighting design defines the illumination and signage needed to support evacuation and identify routes, exits, changes of direction and safety equipment when the normal supply fails.
Definition of criteria, selection and layout of light fittings, lighting calculations, circuits, controls, scenes, emergency lighting, legends and bills of quantities as agreed in the scope.
Analysis considers illuminance, uniformity, glare, colour rendering, colour temperature, maintenance factor and use of daylight. Controls may include sensors, dimming and DALI or KNX integration where appropriate.
Normal and emergency
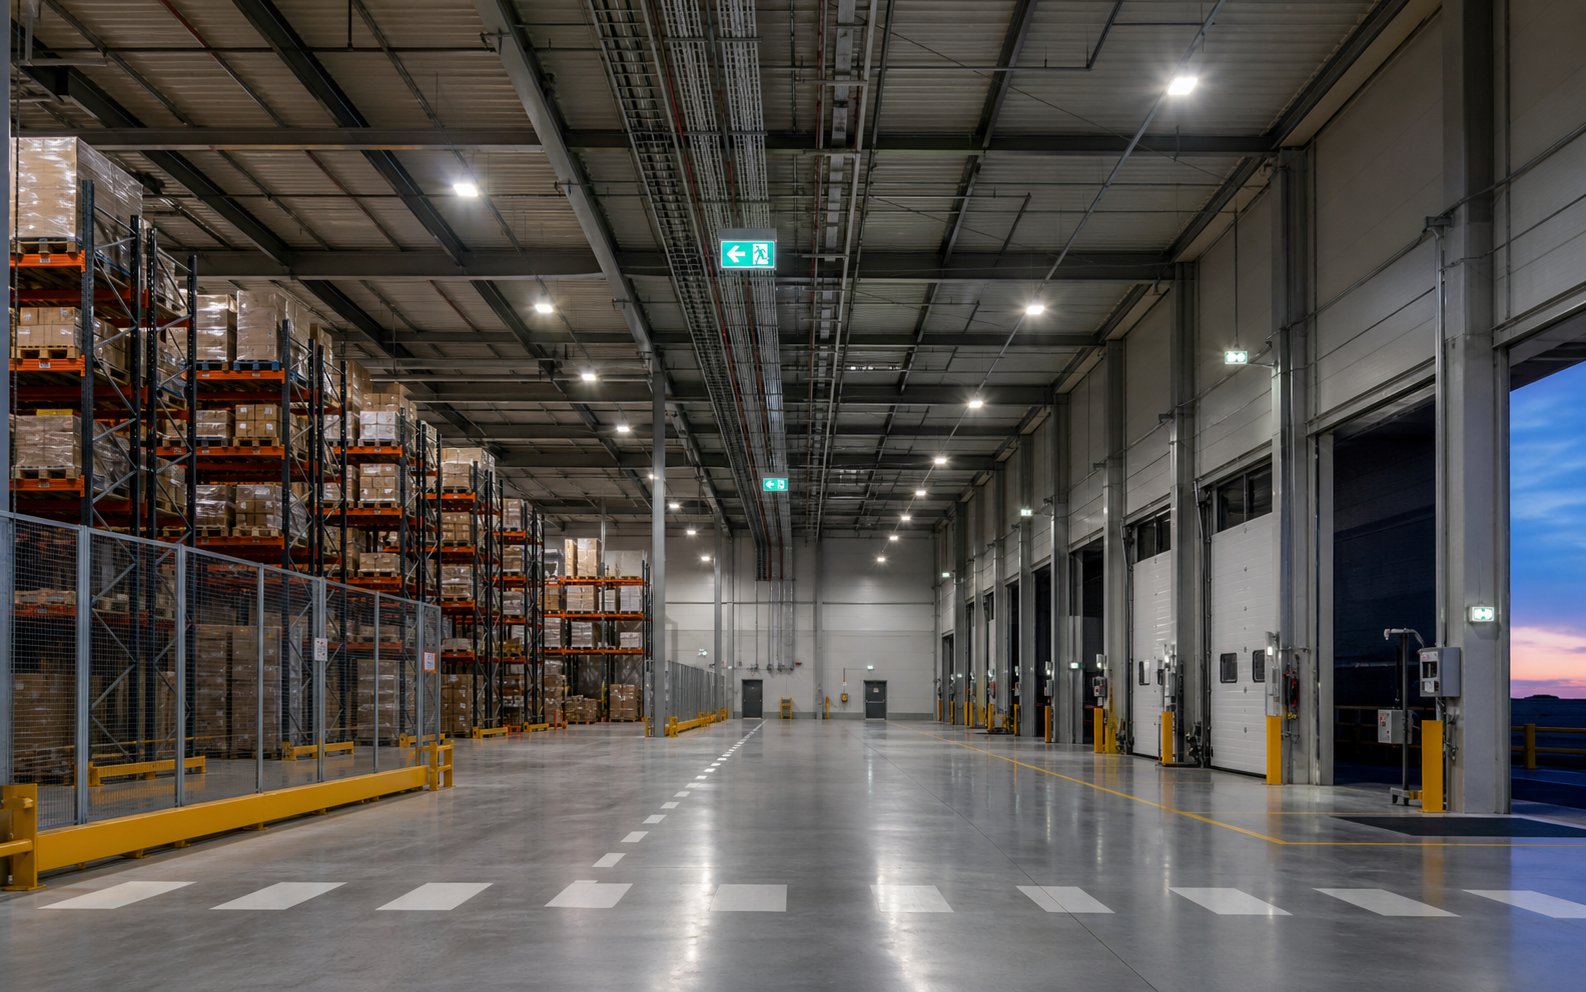
Offices need comfort and glare control; warehouses require uniformity at height and attention to circulation areas; customer-facing spaces benefit from accent lighting and good colour rendering. Emergency lighting is coordinated with escape routes and safety equipment.
Frequently asked questions
It can, depending on the scope: space modelling, illumination levels, uniformity, glare analysis and documentation of the light fittings considered.
Yes. It can be designed alongside normal lighting or as a separate service, coordinated with evacuation routes and the building's safety strategy.
Yes. Occupancy and daylight sensors, timing, dimming and scenes can be coordinated with building automation or a building management system.
Initial assessment
Send us your drawings, intended use of the spaces and available architectural criteria.