What it includes
Definition of duct and cable networks, entries, cabinets and boxes, copper, coaxial and fibre distribution, outlets, diagrams, design reports and schedules to suit the building type and scope.
 Comandos EngenhariaElectrical Design and Installations
Building telecommunications
Infrastructure planned for voice, data, television and fibre, coordinated with the architecture and intended use of the building.
Planned connectivity
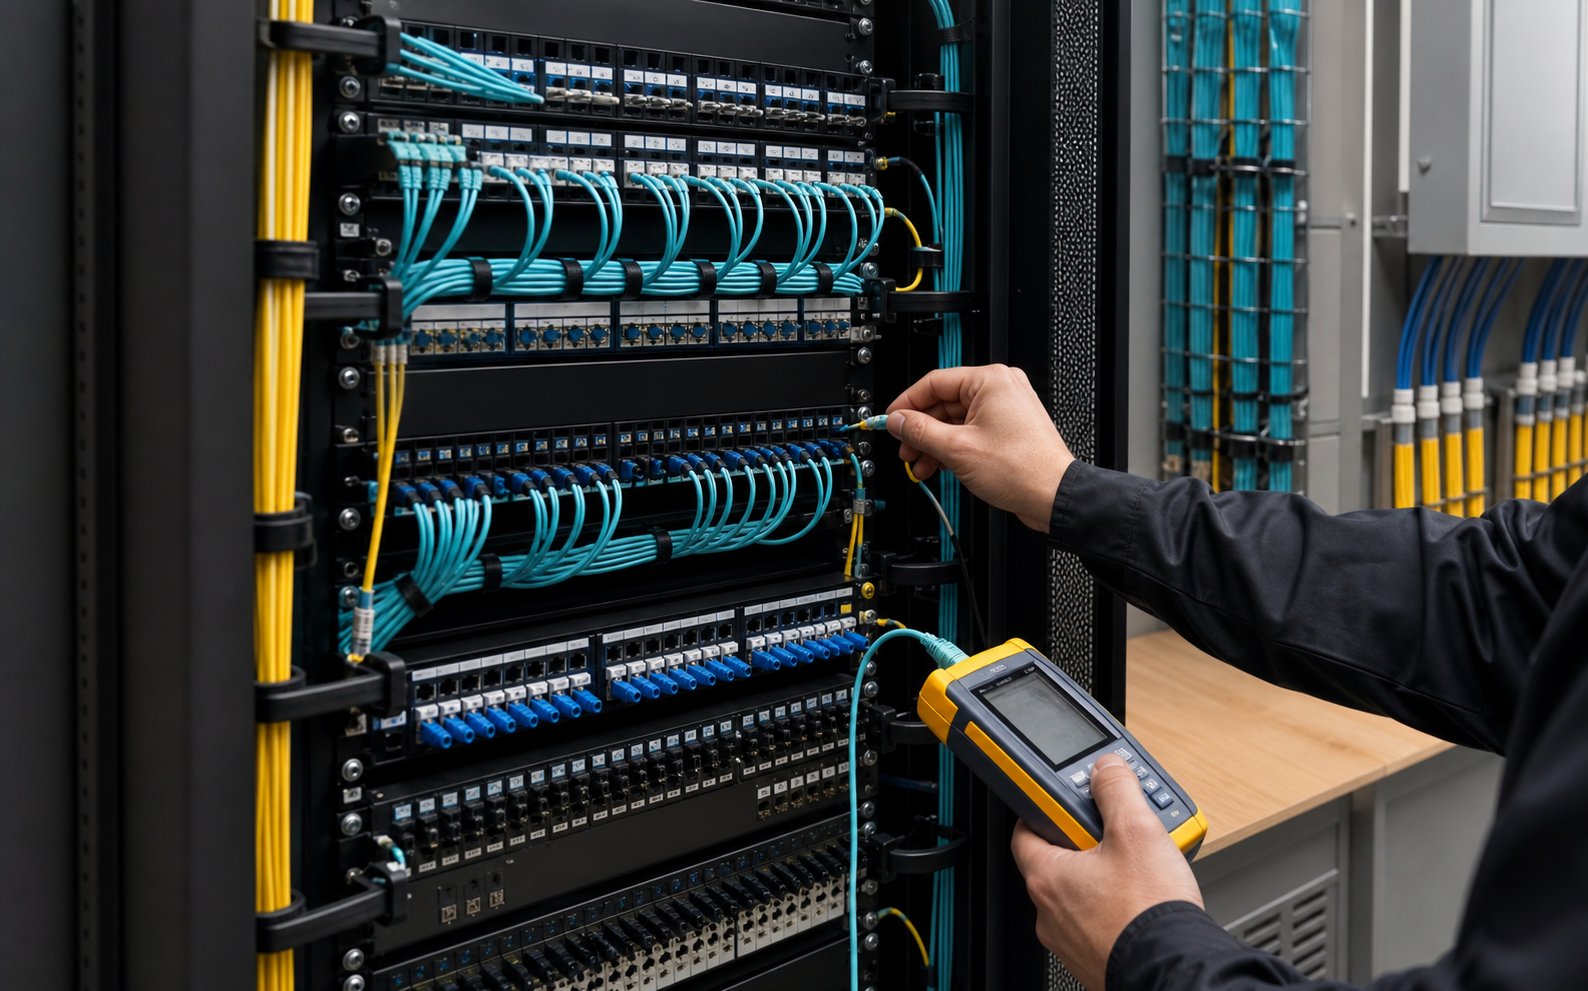
ITED design organises the spaces, ducts, cabinets, boxes and cabling that distribute telecommunications services throughout a building. A good solution anticipates needs, avoids impractical routes and retains capacity for future development.
Design is coordinated with architecture, electrical systems, HVAC and safety, reducing clashes in ceilings, risers, technical areas and building entries.
Definition of duct and cable networks, entries, cabinets and boxes, copper, coaxial and fibre distribution, outlets, diagrams, design reports and schedules to suit the building type and scope.
Network architecture considers entry points, topology, network separation, spare capacity, bend radii, duct capacity, horizontal and vertical distribution, maintenance access and applicable ITED requirements.
Coordination
Cabinets, boxes, trays and penetrations need real space. Design aims to provide practical routes, suitable separation and access for installation, certification and maintenance without compromising the architecture.
Frequently asked questions
Current architectural drawings, intended use, number of units or workstations, location of entries and technical rooms, and any operator or equipment requirements.
It can provide points and infrastructure for Wi-Fi equipment, coordinated with the required coverage and use. The scope is defined in the proposal.
Yes. Joint coordination is recommended to align outlets, equipment power supplies, cabinets, cable routes and spare capacity.
Initial assessment
Send us the architectural drawings and intended use of the building.